41 Bonnie Drive, Greater Sudbury, Ontario, Canada. - Hero Image
41
Bonnie Drive
Greater Sudbury | Ontario

Estate Living

Defined

View More
Menu
Justin Cousineau -
Justin Cousineau -
Presented At
$1,038,310
Bedrooms
4
Bathrooms
4
Living
5,000
SQFT
41 Bonnie Drive, Greater Sudbury, Ontario, Canada. - Photo 1
41 Bonnie Drive, Greater Sudbury, Ontario, Canada. - Photo 2
41 Bonnie Drive, Greater Sudbury, Ontario, Canada. - Photo 3
41 Bonnie Drive, Greater Sudbury, Ontario, Canada. - Photo 4
41 Bonnie Drive, Greater Sudbury, Ontario, Canada. - Photo 5
41 Bonnie Drive, Greater Sudbury, Ontario, Canada. - Photo 6
41 Bonnie Drive, Greater Sudbury, Ontario, Canada. - Photo 7
41 Bonnie Drive, Greater Sudbury, Ontario, Canada. - Photo 8
41 Bonnie Drive, Greater Sudbury, Ontario, Canada. - Photo 9
41 Bonnie Drive, Greater Sudbury, Ontario, Canada. - Photo 10
41 Bonnie Drive, Greater Sudbury, Ontario, Canada. - Photo 11
41 Bonnie Drive, Greater Sudbury, Ontario, Canada. - Photo 12
41 Bonnie Drive, Greater Sudbury, Ontario, Canada. - Photo 13
41 Bonnie Drive, Greater Sudbury, Ontario, Canada. - Photo 14
41 Bonnie Drive, Greater Sudbury, Ontario, Canada. - Photo 15
41 Bonnie Drive, Greater Sudbury, Ontario, Canada. - Photo 16
41 Bonnie Drive, Greater Sudbury, Ontario, Canada. - Photo 17
41 Bonnie Drive, Greater Sudbury, Ontario, Canada. - Photo 18
41 Bonnie Drive, Greater Sudbury, Ontario, Canada. - Photo 19
41 Bonnie Drive, Greater Sudbury, Ontario, Canada. - Photo 20
41 Bonnie Drive, Greater Sudbury, Ontario, Canada. - Photo 21
41 Bonnie Drive, Greater Sudbury, Ontario, Canada. - Photo 22
41 Bonnie Drive, Greater Sudbury, Ontario, Canada. - Photo 23
41 Bonnie Drive, Greater Sudbury, Ontario, Canada. - Photo 24
41 Bonnie Drive, Greater Sudbury, Ontario, Canada. - Photo 25
41 Bonnie Drive, Greater Sudbury, Ontario, Canada. - Photo 26
41 Bonnie Drive, Greater Sudbury, Ontario, Canada. - Photo 27
41 Bonnie Drive, Greater Sudbury, Ontario, Canada. - Photo 28
41 Bonnie Drive, Greater Sudbury, Ontario, Canada. - Photo 29
41 Bonnie Drive, Greater Sudbury, Ontario, Canada. - Photo 30
41 Bonnie Drive, Greater Sudbury, Ontario, Canada. - Photo 31
41 Bonnie Drive, Greater Sudbury, Ontario, Canada. - Photo 32
41 Bonnie Drive, Greater Sudbury, Ontario, Canada. - Photo 33
41 Bonnie Drive, Greater Sudbury, Ontario, Canada. - Photo 34
41 Bonnie Drive, Greater Sudbury, Ontario, Canada. - Photo 35
41 Bonnie Drive, Greater Sudbury, Ontario, Canada. - Photo 36
Thumbnail 1
Thumbnail 2
Thumbnail 3
Thumbnail 4
Thumbnail 5
Thumbnail 6
Thumbnail 7
Thumbnail 8
Thumbnail 9
Thumbnail 10
Thumbnail 11
Thumbnail 12
Thumbnail 13
Thumbnail 14
Thumbnail 15
Thumbnail 16
Thumbnail 17
Thumbnail 18
Thumbnail 19
Thumbnail 20
Thumbnail 21
Thumbnail 22
Thumbnail 23
Thumbnail 24
Thumbnail 25
Thumbnail 26
Thumbnail 27
Thumbnail 28
Thumbnail 29
Thumbnail 30
Thumbnail 31
Thumbnail 32
Thumbnail 33
Thumbnail 34
Thumbnail 35
Thumbnail 36
41 Bonnie Drive, Greater Sudbury, Ontario, Canada. , Greater Sudbury , Ontario

41 Bonnie Drive

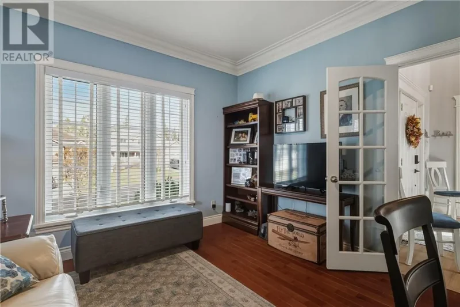
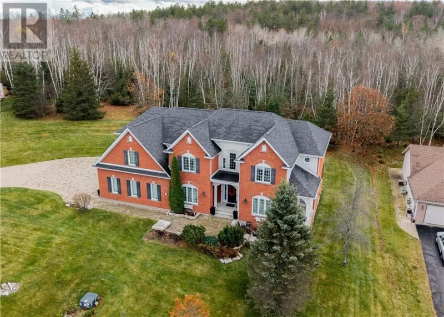
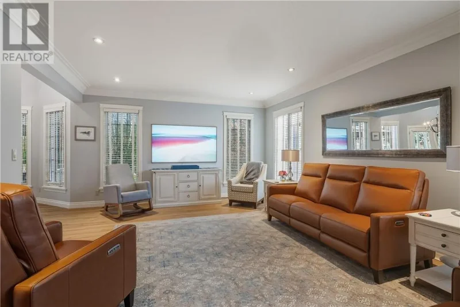
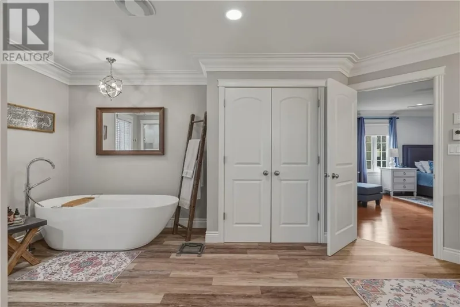
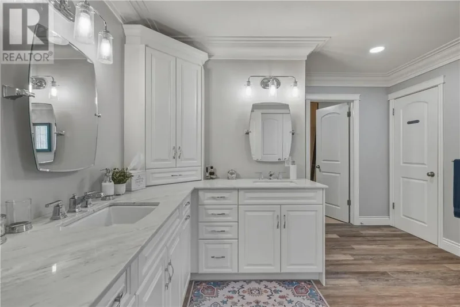
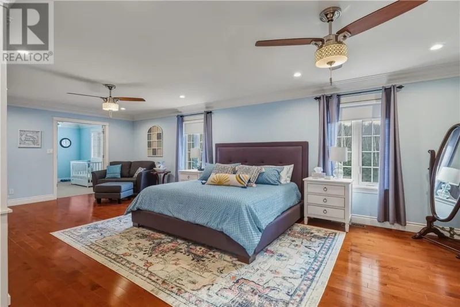
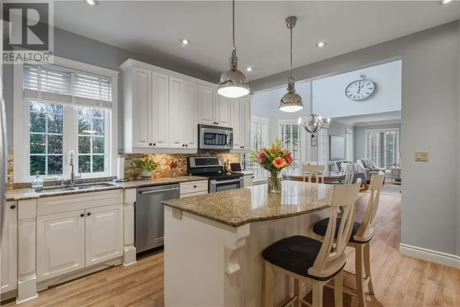
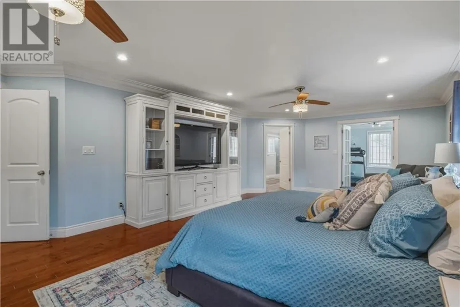
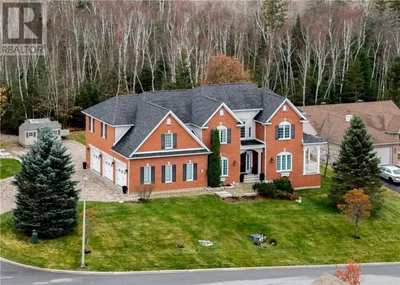
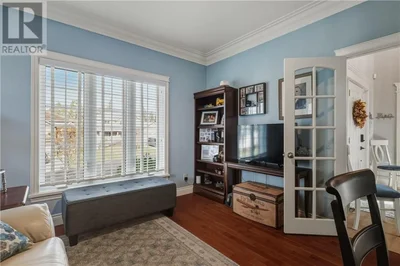
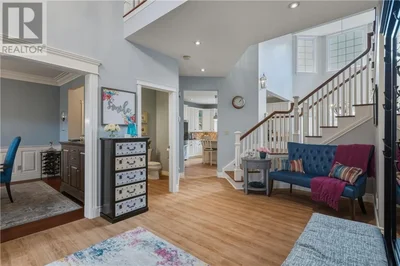
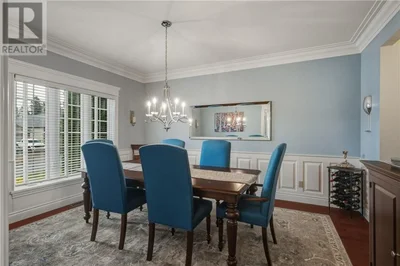
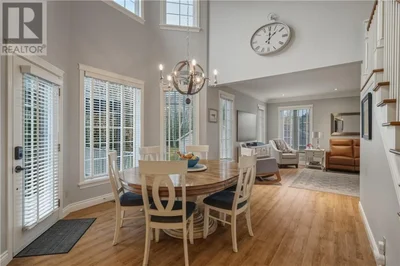
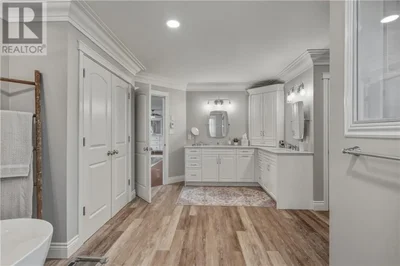
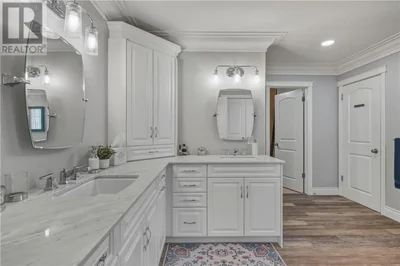
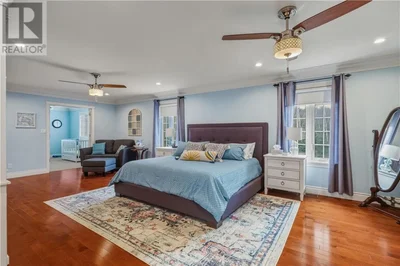
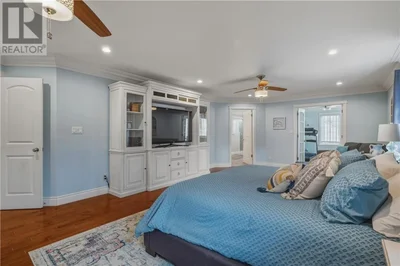
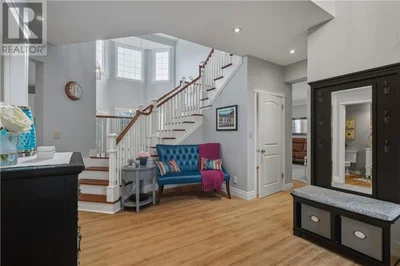
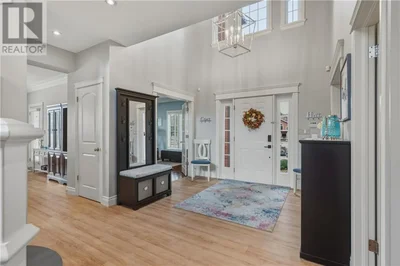
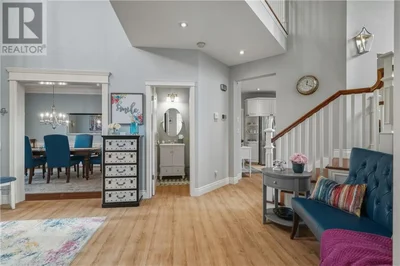
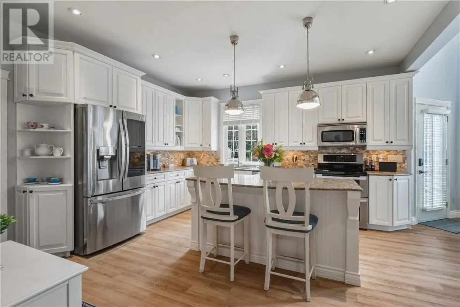
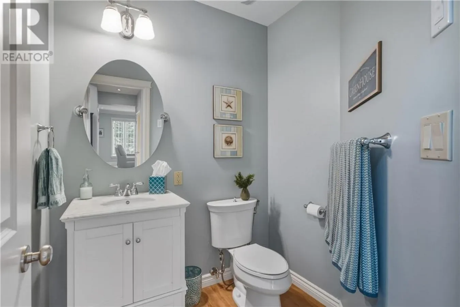
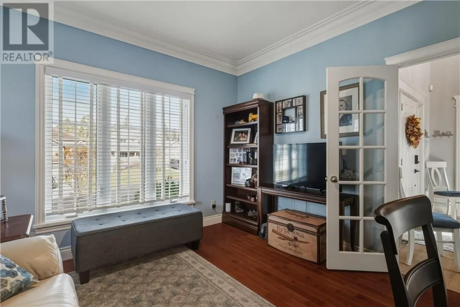
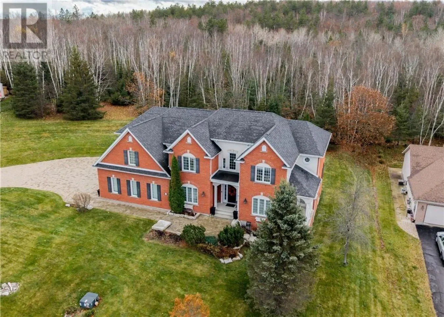
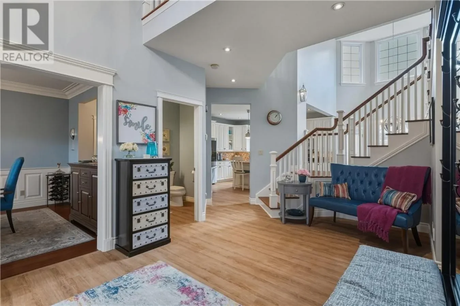
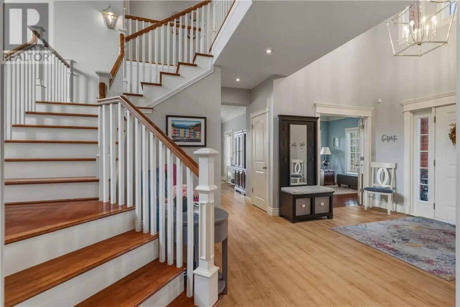
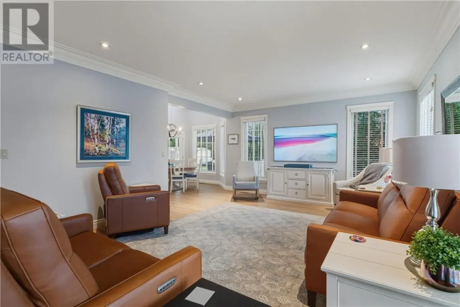
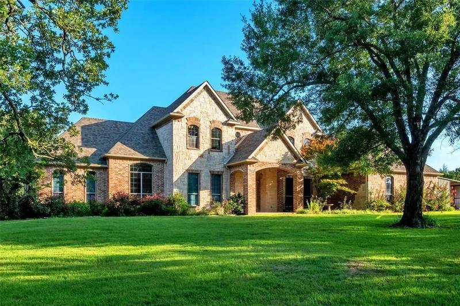
Welcome to 41 Bonnie Drive, a stately all-brick and stucco estate just 15 minutes from the South End. Built with exceptional craftsmanship by Bob Ethier and Sons, this elegant two-storey home offers nearly 6, 000 sq. ft. of finished living space, blending timeless design with modern comfort. Set on a beautifully landscaped half-acre lot backing onto peaceful, undeveloped forest, the property offers both privacy and natural charm. The large interlocked driveway parks 12+ vehicles and leads to a fully finished three-car garage, plumbed for heat, an ideal northern luxury. Multiple patios, a composite deck, and a gas BBQ hookup create inviting outdoor living spaces. This meticulously maintained home has been extensively upgraded, including a new furnace and A/C (2021), roof (2017), and windows (2024). Inside, a grand foyer introduces custom plaster crown moldings, hardwood, porcelain, and luxury vinyl flooring, with windows filling each room with natural light. The formal dining room is perfect for hosting, while the main-floor office and spacious family room offer comfort and functionality. The timeless kitchen features stone counters, a large island, stainless steel appliances, a pantry, and an adjoining mudroom. Upstairs, the impressive primary suite spans roughly 900 sq. ft. and includes a private sitting room/gym/office, a soaker tub, walk-in tiled shower (2023), heated floors, and dual water closets and vanities. Three additional bedrooms, each with walk-in closets and ensuites. A dedicated laundry room completes the upper level. The fully finished lower level includes two large dens, offering great potential for extended family, guests, or a nanny suite. With the option to add a second entrance, the basement could easily be converted into a secondary unit. Built in 2005 on a solid poured foundation, this remarkable home offers over 4, 000 sq. ft. above grade plus a finished lower level, presenting a rare opportunity for refined living in a serene natural setting. (id:58753)

Gallery

Property Video

PLAY FILM
41
Bonnie Drive
Greater Sudbury | Ontario
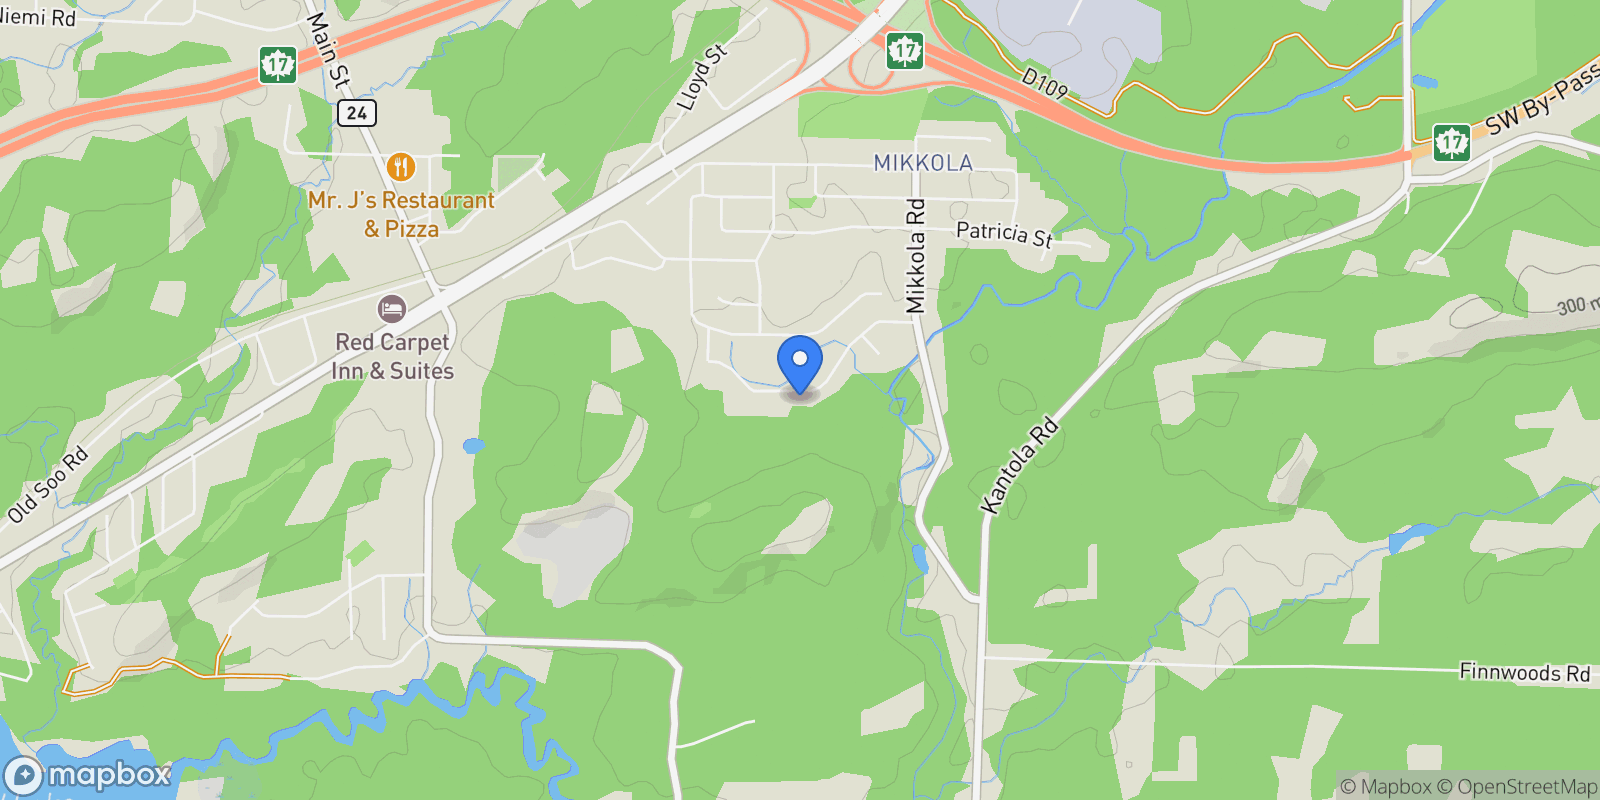
Map showing 41 Bonnie Drive, Greater Sudbury, Ontario, Canada.

Property Location

41 Bonnie Drive, Greater Sudbury, Ontario, Canada., Greater Sudbury Ontario

Frequently Asked Questions

Common questions about this property

This house at 41 Bonnie Drive, Greater Sudbury, Ontario, Canada features 4 bedrooms with 5,000 square feet of living space.
This property offers 5,000 square feet of living space.
This property is listed at $103,831,000, which equals $20766 per square foot.
Based on current market indicators, Greater Sudbury shows an active market. The market opportunity score is 65 out of 100, reflecting factors like price trends, inventory levels, and days on market.
This is a house located in Greater Sudbury, Ontario. The property is situated in an established neighborhood with convenient access to local amenities and services.
Justin Cousineau -

Justin Cousineau -

Justin Cousineau - Good Manors Real Estate Group EXP Realty Brokerage

View Full Profile

Book an Appointment

Get in touch with our team

SunMonTueWedThuFriSat

More Listings

Explore more properties

Loading listings...